Miami proposes new rules for measuring building height in and out of flood zones; planning board weighs in Nov. 18
First floors could be set higher to account for flood risk; the City says maximum building heights would not change.
MIAMI - The City wants to change where building height is measured from in its Miami 21 zoning code, giving owners more room to raise first floors above flood risk, according to the proposed legislation going to the Planning, Zoning and Appeals Board on Wednesday, Nov. 18.
Why the City says it is needed
The legislation states that properties across Miami, including those outside FEMA flood zones, face flooding from heavy rain, storm surge and king tides.
It says the changes would clarify how height is measured so applicants and City reviewers read the code the same way, and give more flexibility in setting first-floor elevations. It cites the City's Miami Forever Climate Ready plan, which calls for buildings that can adapt as sea levels rise.
What would change
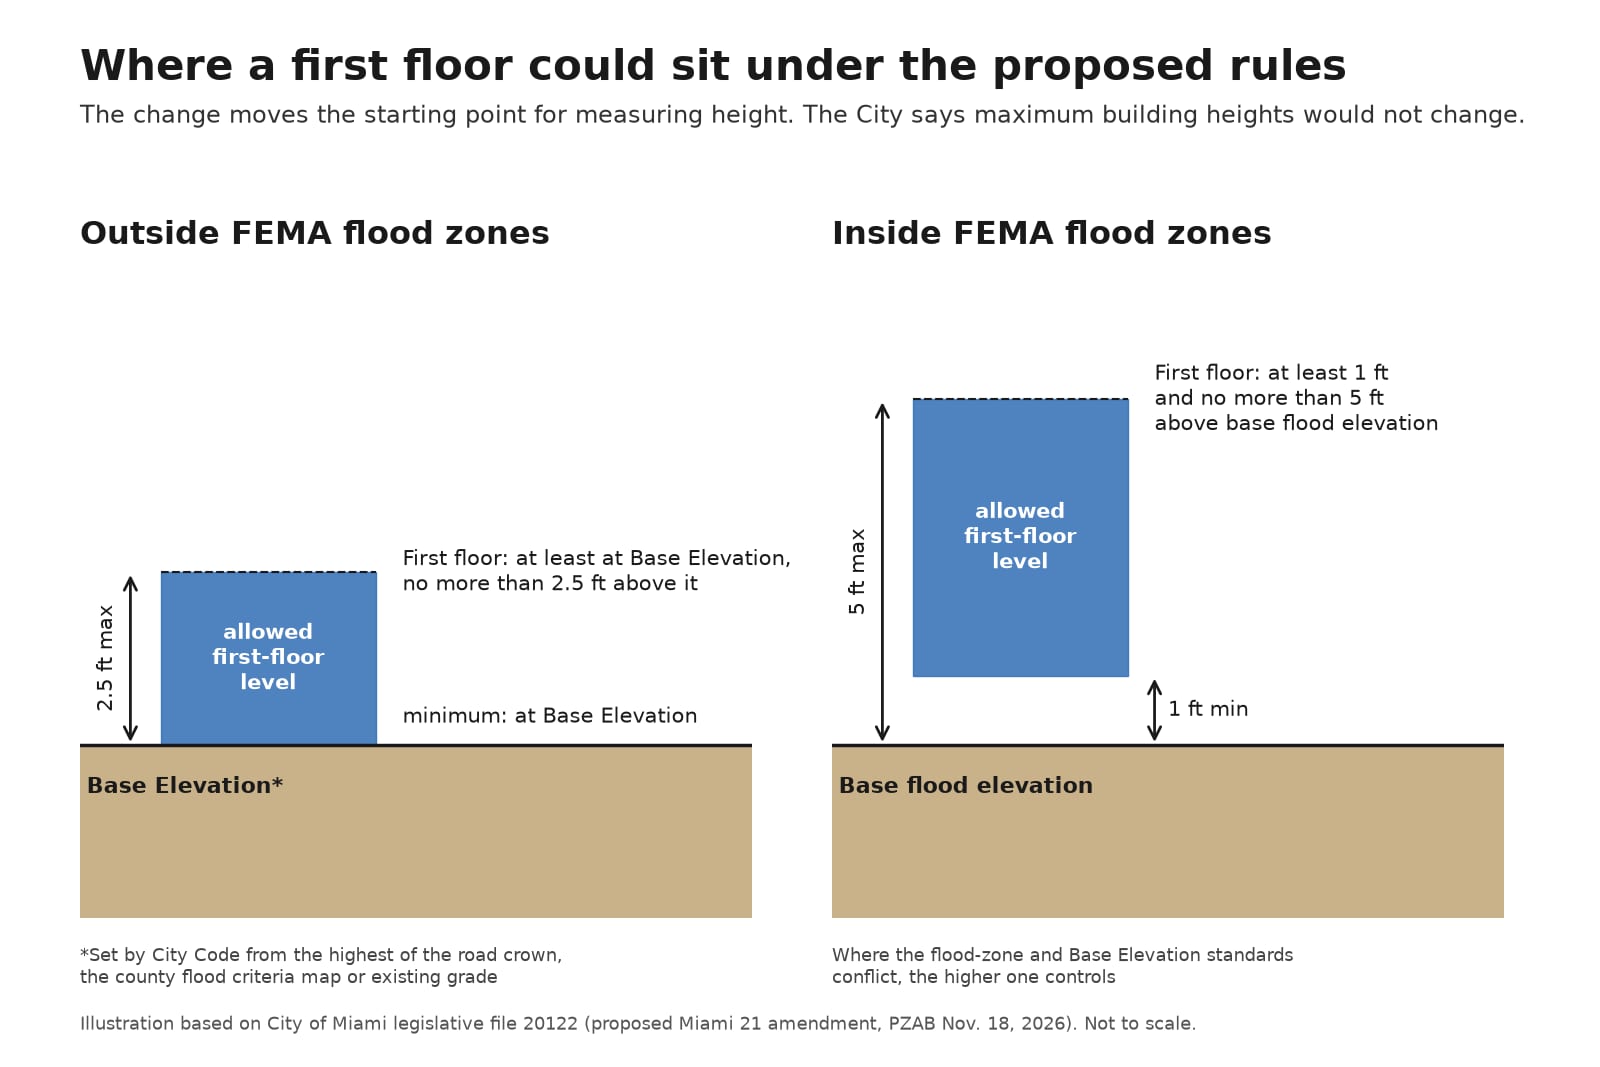
Outside flood zones: the first floor must be at least at the Base Elevation, plus any extra elevation City Code requires. City Code sets that base using the highest of the road crown, the county flood criteria map or existing grade. The floor could sit no more than 2.5 feet above it, based on the lot before any regrading.
Inside flood zones: the first floor must be at least 1 foot and no more than 5 feet above the base flood elevation. Where the two standards conflict, the higher one controls.
Single-family and duplex (T3) zones: first floors could still rise up to 4 more feet, as long as the building stays within 25 feet.
Ground-floor height minimum dropped: the current rule that a first floor be at least 14 feet tall (19 feet in a flood zone) would be deleted.
Fences, walls and other structures would be measured in feet from the existing grade they sit on.
In the larger T4, T5 and T6 zones, the code's current language setting first floors at average sidewalk grade, with homes raised 2 to 3.5 feet for privacy, would be removed in favor of the new rules.
Cost and who is affected
The Planning Department's business impact statement says the change adds no new City regulatory costs for businesses and that any property in the City meeting the criteria could use the new rules. Planning recommends approval, per the board's fact sheet.
Next steps
The board meets at 6:30 p.m. Wednesday, Nov. 18, at City Hall, 3500 Pan American Drive (meeting page). The proposal, filed by the City Manager on behalf of the City, is file 20122 (legislation).
Nothing has been adopted.
- PZAB file 20122, proposed Miami 21 height amendment (legislative file page with strike-and-underline text)
- PZAB fact sheet and draft resolution, file 20122 (PDF)
- Planning Department staff report and business impact statement, file 20122 (PDF)
- Planning, Zoning and Appeals Board meeting page, Nov. 18, 2026 (iQM2 meeting 4228)